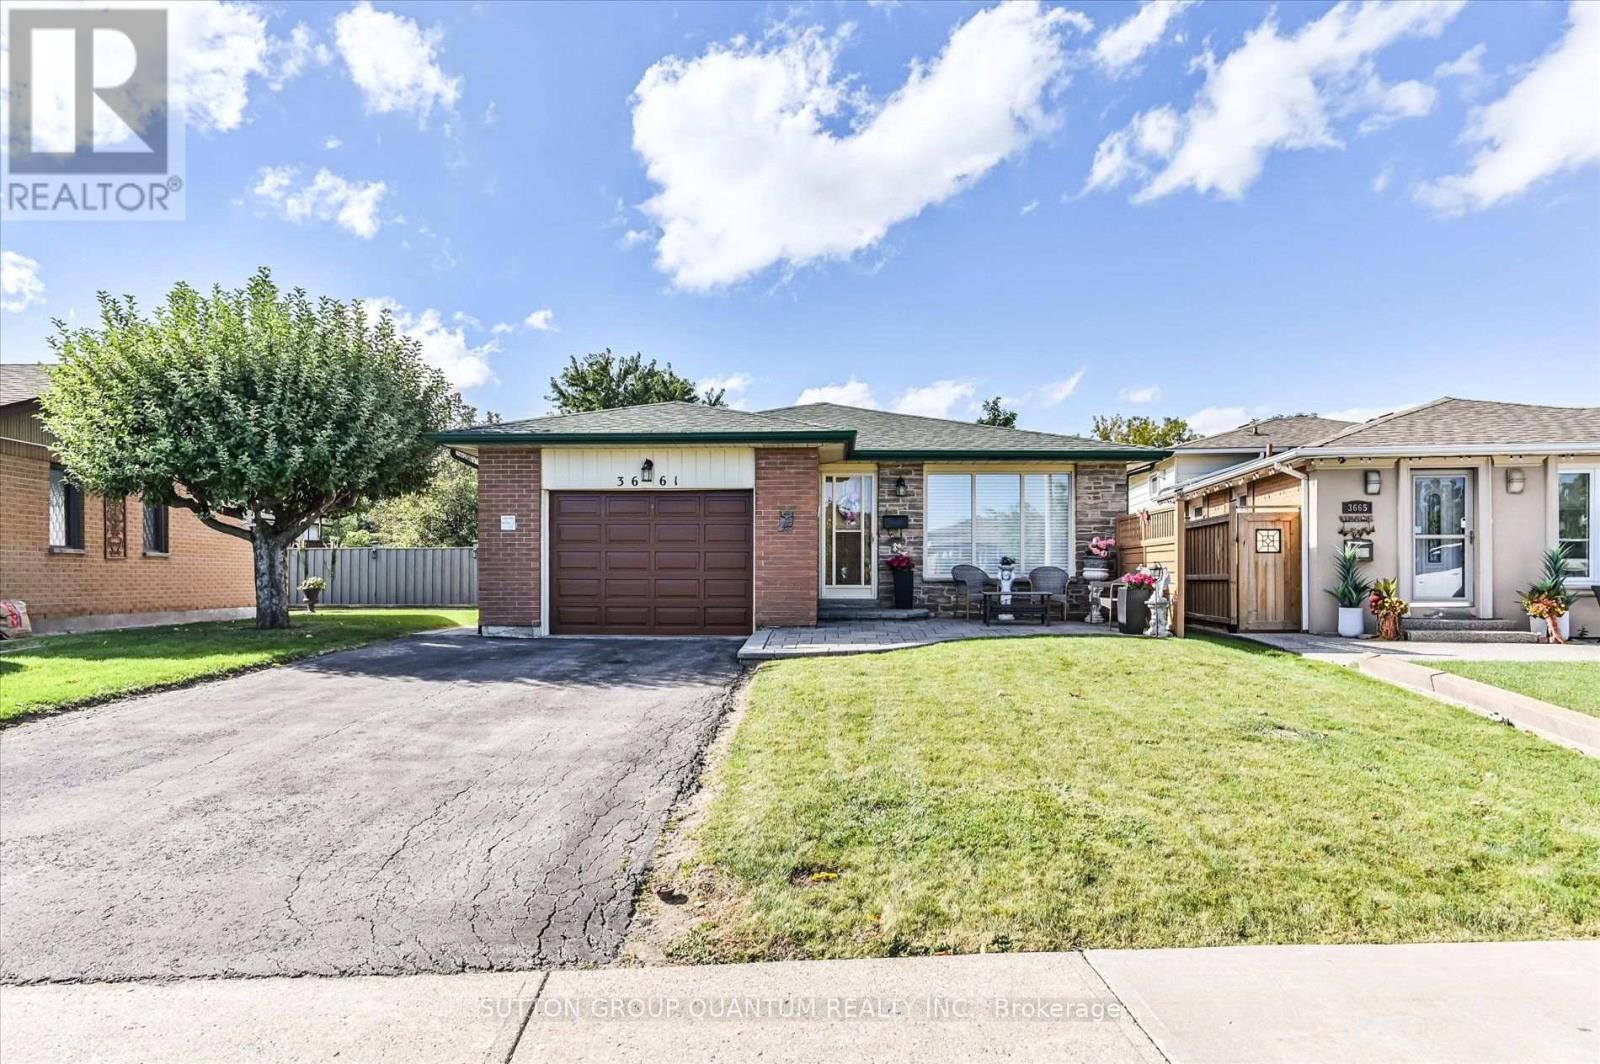
3661 Keenan Crescent
Mississauga (Malton), Ontario L4T 3M1 · Steeles Avenue East & Goreway Drive
- Bedrooms
- 3
- Bathrooms
- 2
- Square feet
- 1,100 – 1,500
- Parking
- 3 spaces
- Lot
- 37.3 × 120 ft
About this home
Welcome to 3661 Keenan Crescent — offered for sale for the first time in 50 years! Owned by the same family since 1976 and enjoyed by only two occupants, this immaculately maintained 3-level backsplit reflects true pride of ownership. Set on a private ravine lot with no neighbours directly behind, this home offers a peaceful backyard setting in a convenient, centrally located neighbourhood. Move in and enjoy it as-is, or make it your own — a blank canvas offering the opportunity to bring your personal style and vision to a solid home with great bones. Original hardwood flooring is preserved beneath much of the carpeting. The kitchen and bathrooms were renovated in 2015, with updated roof (2022), furnace (2022), air conditioner (2022) and hot water tank (2026). All appliances are owned. Conveniently located close to schools, parks, shopping and transit, with easy access to Malton GO, Pearson Airport and major highways including the 401, 427 and 407.
A backsplit puts the living space on three staggered levels rather than stacking it. Here that means the kitchen, living and dining run across the main floor, three bedrooms sit half a flight up, and the family room is down below with windows above grade.
Every room
28 photographs. Tap any one to enlarge.
Room sizes
Main level
- Kitchen
- 14'0" × 11'9"4.27 m × 3.60 m
- Living room
- 26'0" × 11'6"7.94 m × 3.52 m
- Dining room
- 26'0" × 11'6"7.94 m × 3.52 m
Second level
- Primary bedroom
- 12'8" × 9'3"3.88 m × 2.83 m
- Bedroom 2
- 13'8" × 8'8"4.17 m × 2.65 m
- Bedroom 3
- 10'5" × 8'10"3.20 m × 2.71 m
Basement
- Family room
- 20'6" × 14'4"6.25 m × 4.39 m
- Furnace room
- 14'9" × 8'6"4.52 m × 2.61 m
Property details
Structure
- Style
- Detached — 3-level backsplit
- Title
- Freehold
- Exterior
- Brick and vinyl siding
- Foundation
- Poured concrete
- Basement
- Finished
Mechanical
- Heating
- Forced air (natural gas)
- Cooling
- Central air conditioning
- Water
- Municipal
- Sewer
- Sanitary sewer
- Rentals
- None — all owned
Lot
- Frontage
- 37 ft 3 in
- Depth
- 120 ft
- Fencing
- Fully fenced
- Features
- Ravine, landscaped
- Parking
- Garage, 3 spaces
Costs & safety
- Annual taxes
- $5,135
- Property type
- Single Family
- Building type
- House
- Fire protection
- Alarm, smoke detectors
- MLS®
- W13835718
Appliances included
Refrigerator, dishwasher, freezer, microwave, washer, dryer, water heater, water meter and window coverings. All owned outright, with no rental contracts attached to the property.
Living in Malton
Malton sits in Mississauga's northeast corner, bounded by Pearson to the south and the Brampton line to the north. It is one of the best-connected pockets in Peel Region.
Malton GO
Kitchener line service into Union Station, with the station a short drive from the house.
Pearson Airport
Canada’s largest employment node sits immediately south, a significant local employer.
Highways 401, 427, 407
All three are reachable within minutes, which is unusual even by GTA standards.
Westwood Square
Everyday shopping, groceries and services concentrated at Goreway and Morning Star.
Schools
Elementary and secondary options in the surrounding blocks, both public and Catholic.
Parks
Paul Coffey Park and the Etobicoke Creek trail system are both close by.
Hospital
Etobicoke General is the nearest hospital, just east across the city boundary.
Cross streets
Steeles Avenue East & Goreway Drive. The lot backs onto a treed ravine edge.
Do the ratios pass on this house?
This runs the same two tests a lender runs: how much of your income the housing costs consume, and how much your total debt consumes. The property taxes on this home are $5,135 a year, which is roughly $428 a month to enter below.
The property
Household income
Housing costs
Monthly debt payments
You qualify on the ratios
At $850,000 with $170,000 down, both your GDS and TDS ratios sit inside A-lender limits when stress-tested at 6.29%.
The two tests every A-lender runs
Mortgage payment + property tax + heat + half your condo fees, over gross income.
Everything in GDS, plus every other monthly debt payment you carry.
The stress test is doing the work
Qualified at
6.29%
$4,469/mo
You actually pay
4.29%
$3,685/mo
Under OSFI Guideline B-20 your ratios are measured at the greater of your contract rate plus two points, or 5.25%. That is $784/month of headroom the lender wants to see you could absorb.
How the numbers were built
Down payment
20.0%
Conventional — no insurance
Payment at your rate
$3,685
25-year amortization
GDS and TDS caps of 39% and 44% are the conventional A-lender limits. Insured files are often allowed to 39/44 exactly, while some lenders stretch to 42/50 on strong credit. B-lenders regularly approve past those. A result of "does not pass" here means the file does not fit a prime lender at these inputs — not that it cannot be placed.
Who you'll meet
Two sides of the same transaction, in the same room on open house day. One represents the seller. The other arranges the financing.

- Designations
- Certified Negotiation Expert
Accredited Senior Agent - Languages
- English
Cantonese
Co-listed with Emilio Alberto Espinosa, Broker, Sutton Group Quantum Realty Inc., Brokerage.

Mortgage financing
Mudit Chhura
Mortgage Agent Level 2 (M25003057), IndiBrick · Pineapple Financial (Lic. 12830)
437-241-6392On site to answer what the house actually costs to carry, what you would qualify for, and what a lender will want to see before you write. Access to 50+ lenders, including options for self-employed and new-to-Canada buyers.
IndiBrick is not the listing brokerage and does not represent the seller.
Can't make Saturday?
Book a private viewing, ask for the full feature sheet, or get a straight answer on financing before the open house. Whichever you need, this form reaches both of us.
- Open house: Saturday, October 3, 2:00 – 4:00 PM
- 3661 Keenan Crescent, Mississauga (Malton), Ontario L4T 3M1
- Showings outside open house hours are arranged through the listing brokerage.
3661 Keenan Crescent
Private viewing, feature sheet, or a financing answer. Tell us which.
Listing information and attribution
This property is listed by Sutton Group Quantum Realty Inc., Brokerage under MLS® number W13835718. Diana Gee, Broker, is the listing representative, co-listed with Emilio Alberto Espinosa, Broker. IndiBrick and Pineapple Financial Inc. are not the listing brokerage, do not represent the seller, and make no representation as to the accuracy of the listing particulars.
Listing data and photographs are sourced from the Toronto Regional Real Estate Board and are reproduced here with the listing brokerage's permission for the purpose of promoting the open house. Measurements and room sizes are as supplied by the listing brokerage and should be independently verified. Price and availability are subject to change without notice. All photographs are unaltered.
Mortgage services are provided by Mudit Chhura, Mortgage Agent Level 2 (M25003057), through Pineapple Financial Inc., Brokerage Licence 12830. Any figures produced by the qualifier on this page are estimates for discussion only. They are not an approval, a commitment to lend, or a rate guarantee. Qualification is subject to a full application, lender underwriting, and credit review.